
Revision summary
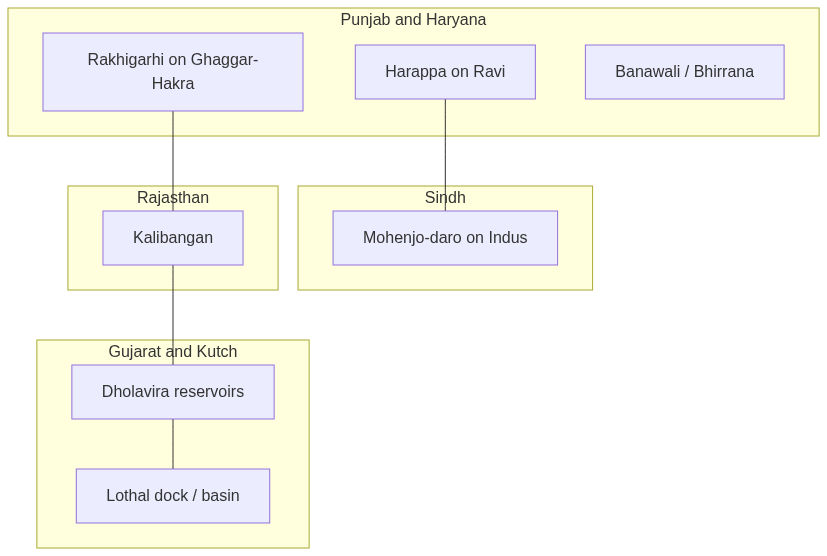
Harappan cities combined a western citadel with an eastern lower town and a grid of streets. Burnt brick in a set ratio, covered drains, wells and bathing floors were the civic kit. Mohenjo-daro is known for the Great Bath, Lothal for a dock-like basin, and Dholavira for rock-cut reservoirs. Sites spread from Harappa and Rakhigarhi to Kalibangan and the Gujarat coast. The architecture is public infrastructure more than a royal temple style. The Indus–Saraswati and Gujarat map shows one building grammar across many rivers and coasts.
Model answer
Copper italics in this answer — like this — are the key facts. Each one is unpacked in the Facts & figures rail.
Introduction
Harappan architecture is the first large planned building tradition on the Indian subcontinent. It is a city culture, not a palace culture of one king. Builders used baked brick, a grid of streets, and public water works. The same building grammar appears from the Punjab plains to Kutch. A map of rivers and coasts matters as much as any single ground plan.
Body
Planned cities and civic order
- Citadel: Most large towns had a raised western zone for public and elite buildings.
- Lower town: An eastern residential grid held ordinary houses and workshops.
- Street grid: Main roads were wide enough for carts, and lanes served house courtyards.
- Courtyard house: Rooms opened inward, which kept privacy and shade in a dense town.
- Bathing platform: Many houses had a wash floor that drained into the street system.
- Covered drains: Street drains carried waste away instead of leaving it to soak the road.
- Standard brick: A common ratio of 1:2: 4 made walls modular across distant sites.
- Burnt brick: Fired brick was used where water would attack mud cores.
- Civic beauty: Proportion and order mattered more than carved temple towers.
Water, work and sites on the map
- Mohenjo-daro: The Great Bath on the Indus in Sindh is a watertight tank with bitumen, side rooms, and a drain.
- Warehouse idea: Large storage blocks beside the citadel point to surplus as public architecture.
- Harappa: Circular working platforms and granary blocks sit beside the citadel on the Ravi.
- Dholavira: Rock-cut reservoirs and storm channels in Kutch show architecture as water engineering.
- Lothal: A baked-brick basin on the Gulf of Khambhat is usually read as a dock or trade tank.
- Kalibangan: Ploughed fields and fire altars link the Rajasthan site to both farm and ritual space.
- Rakhigarhi: One of the largest settlements sits on the Ghaggar–Hakra belt, often linked with the Saraswati.
- Banawali and Bhirrana: These sites extend the same urban grammar eastward on that river line.
- River–sea map: Building followed the Indus, Ghaggar–Hakra, and Gujarat coasts, not one capital alone.
Flow diagram
Conclusion
Harappan architecture is planned brick cities with citadel and lower town. Public baths, drains, warehouses, and water works at Lothal and Dholavira complete that civic kit. The same language is spoken across a wide Indus–Saraswati and Gujarat map.
Quick related
Students also ask
-
Examine the main aspects of Akbar's religious syncretism.
Next question on this syllabus topic (2025 · Q2). View answer →
-
Did every Harappan town look like Mohenjo-daro?
No. The grammar of brick, drain and citadel repeats, but Dholavira uses more stone and water tanks, and smaller sites are simpler.
-
Is the Great Bath a temple?
We cannot name the cult. The watertight tank and side rooms suggest a public ritual of bathing, which is still architecture of belief.
Same topic · past papers
UPSC has asked this before
These previous-year questions sit on the same topic. Open one to practise the earlier ask.
-
2023 · Q11 · GS I · 15 marks
What are the main features of Vedic society and religion? Do you think some of the features are still prevailing in Indian society? -
2025 · Q5 · GS I · 10 marks
What are non-farm primary activities? How are these activities related to physiographic features in India? Discuss with suitable examples.
More from this topic
Q11 · UPSC Mains 2026 · GS I · 15 marks · Solution
Vijayanagara architecture exemplifies the amalgamation of past traditions with contemporary practices. Elucidate with examples.
Indian Heritage and Culture
• The Vijayanagara architectural style (14th–17th centuries) brilliantly synthesized classical Dravidian traditions with contemporary Deccan innovations. • It preserved grand spatial layouts, towering gopurams, and enclosed prakaras inspired by earlier Chola and Pandya idioms. • Sacred centers maintained canonical sanctum alignments while expanding peripheral structures to encourage greater public participation. • Secular buildings, such as the Lotus Mahal and Elephant Stables, integrated Islamic arched vaults and domes. • Builders utilized locally available hard granite, shifting ornamentation techniques toward bold, deep-relief stone carving. • Innovative structural typologies included multi-shafted composite pillars featuring rearing yalis, horse riders, and hanging brackets. • The Vittalaswami Temple at Hampi showcased pioneering acoustic engineering through famous resonant musical pillars.
Q1 · UPSC Mains 2026 · GS I · 10 marks · Solution
Analyze the importance of Ashokan inscriptions for reconstructing Mauryan history.
Indian Heritage and Culture
Ashokan inscriptions serve as the bedrock for reconstructing Mauryan history by offering authentic, contemporaneous evidence directly from the emperor. Written primarily in Brahmi, Kharosthi, Aramaic, and Greek scripts, they illuminate Ashoka's administrative reach, socio-religious policies, and the moral framework of Dhamma. Distributed across the Indian subcontinent and beyond, these edicts document spatial boundaries, diplomatic ties with Hellenistic kingdoms, and the socio-economic milieu. They bridge the gap between literary accounts and archaeological finds, providing an invaluable indigenous chronology.
Q15 · UPSC Mains 2025 · GS I · 15 marks · Solution
How can Artificial Intelligence (AI) and drones be effectively used along with GIS and RS techniques in locational and areal planning?
Indian Heritage and Culture
Remote sensing supplies pictures of land and water; GIS stores them with administrative boundaries. Drones add cheap, repeatable local maps for disasters, utilities and village layouts. Artificial intelligence classifies pixels and can forecast flood, heat or sprawl on that GIS base. Indian platforms such as Bhuvan and Gati Shakti already try to combine these tools. Planning still needs ground checks and a public purpose, or the map only watches the poor. The four tools are a chain: locate, refresh, read, then choose the public use.